3D Design & Visualization Services
See Your Vision Come to Life Before You Build
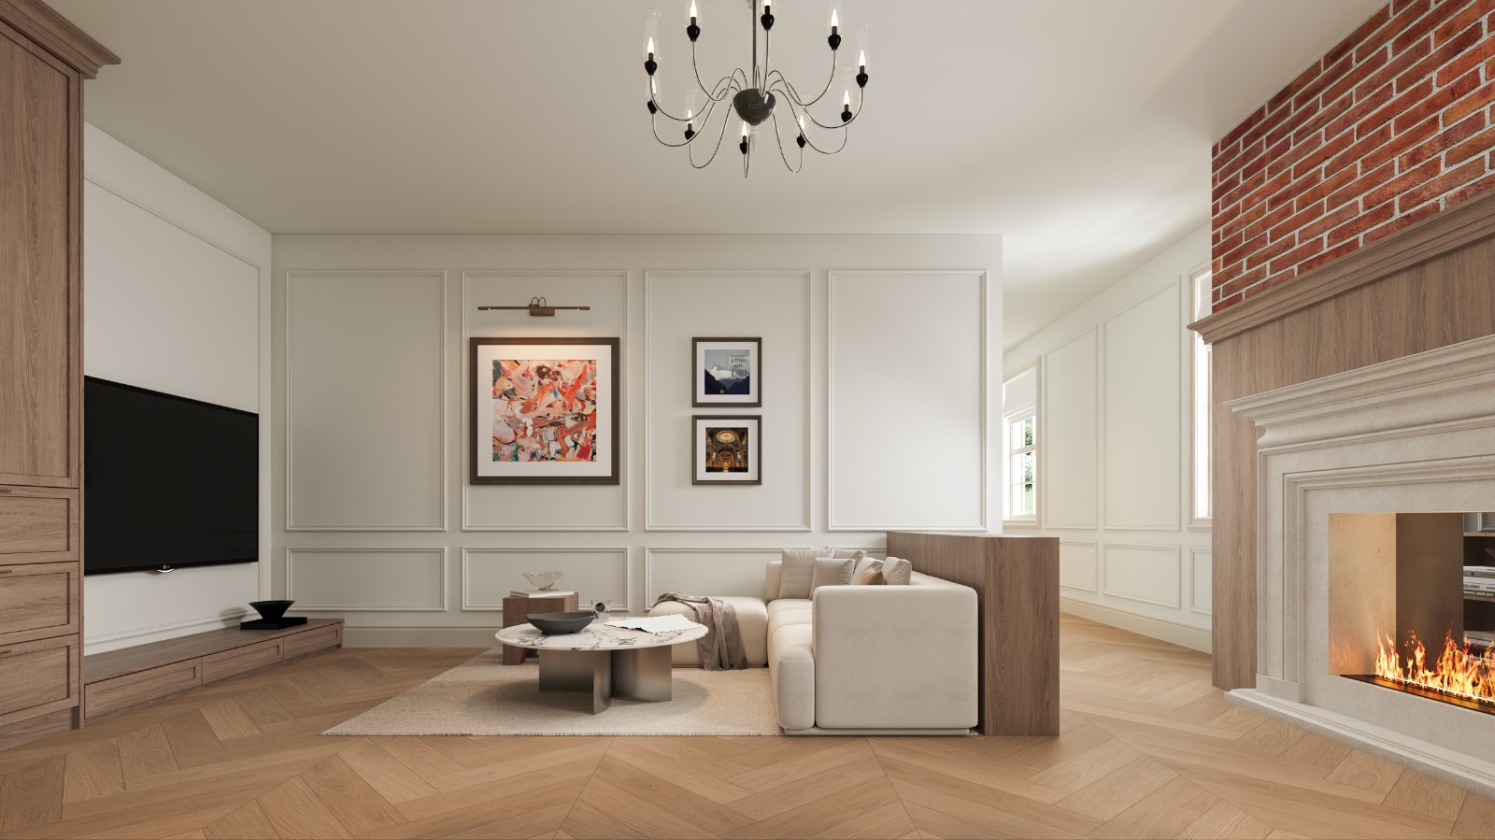
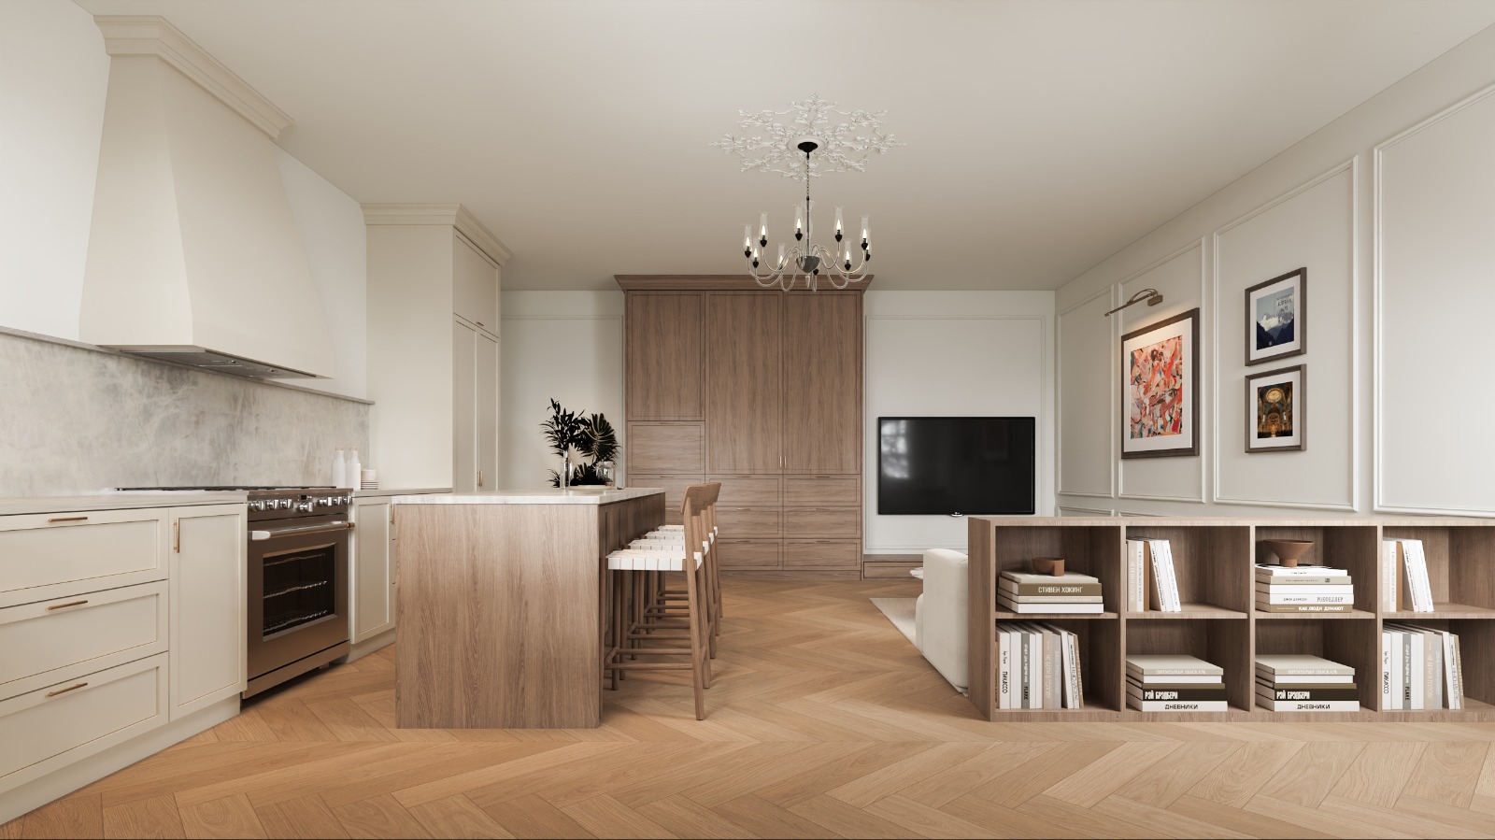
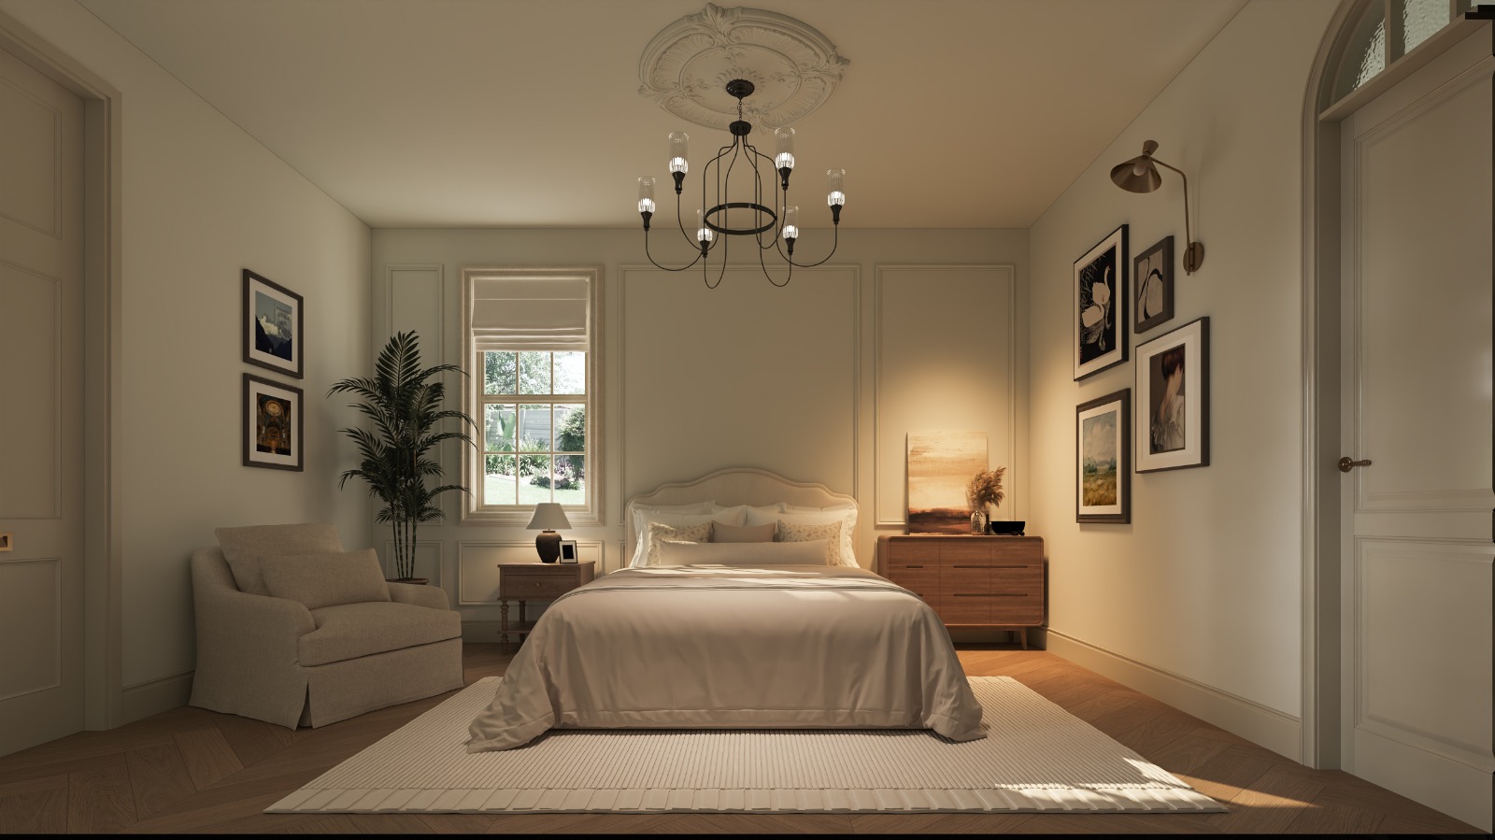
Victoria Sourcing offers realistic 3D interior and exterior visualizations to help you see your finished spaces before ordering building materials, cabinetry, furniture and finishes. We coordinate selections with your design plans, compare layouts and materials, and help identify potential dimensional or compatibility issues before production.
Our service helps you visualize spaces, explore alternatives, coordinate products from multiple manufacturers, and make more confident purchasing decisions. Final measurements and building-code compliance should be verified by your architect or contractor.
Victoria's 3D Interior Design Portfolio
Living Room Visualization
Kitchen & Cabinetry Design
Bedroom Interior Design
Explore a Real 3D Project
This is an example of 3D design work created by Victoria’s own team—not a generic mockup or a design borrowed from another company. Explore their interactive project, including bathroom, first-floor, and second-floor views, to see how Victoria’s team brings architecture, materials, furniture, and finishes together in a realistic visualization.
From Inspiration to Installation
Whether you’re building a new home or renovating, Victoria can help bridge your architectural plans, design preferences and the products available from trusted manufacturers across China.
Design with confidence. Source with precision.